name

114 MILL STONE DR

  • Verona, VA
  • $359,900
$359,900

114 MILL STONE DR

4 Beds 3 Baths 2,389 Sq.Ft. 10,454.4 Sq.Ft.

Description

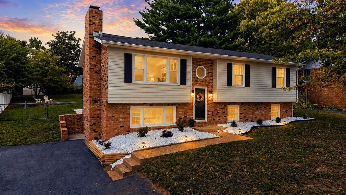
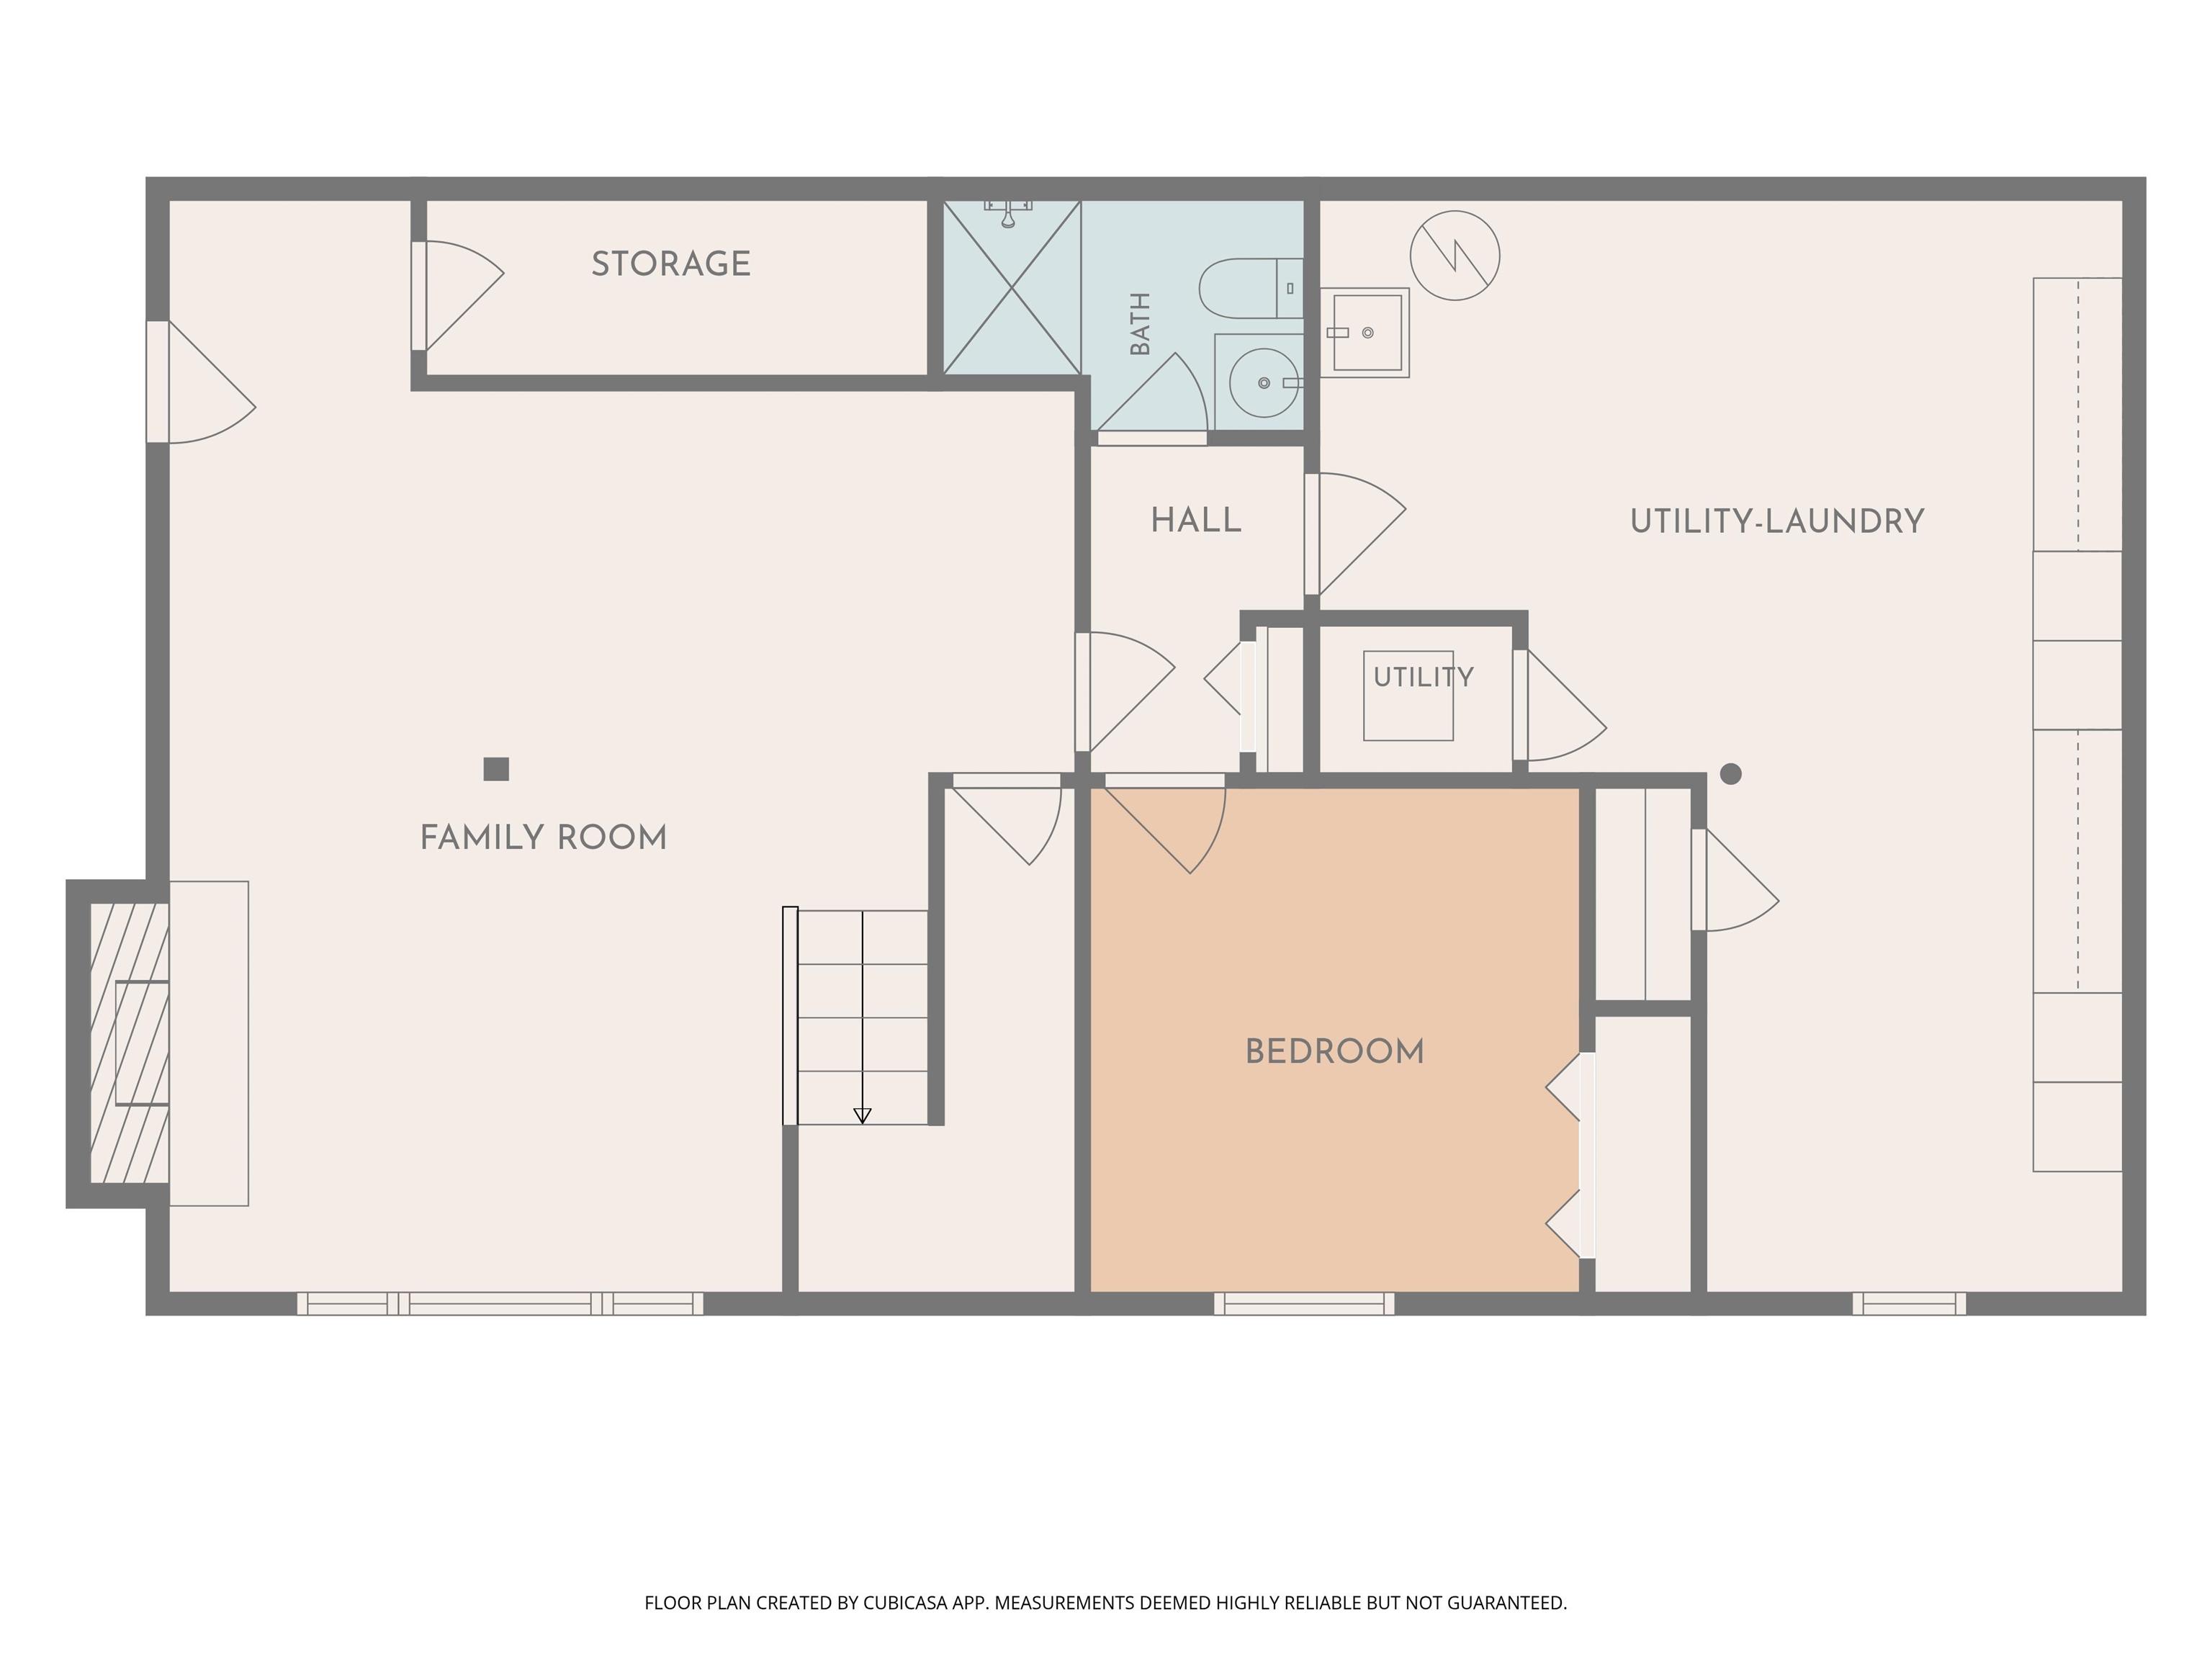
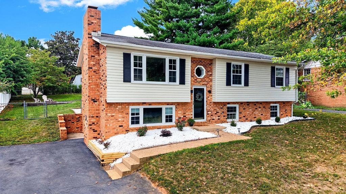
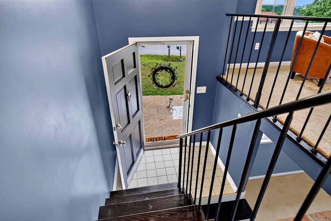
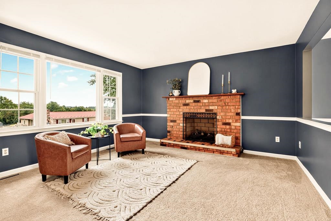
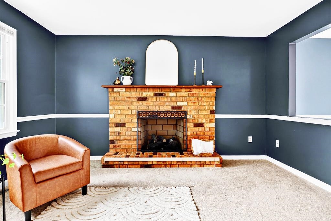
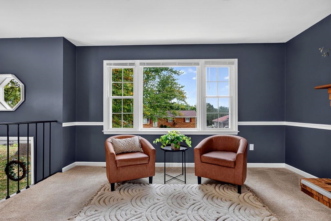
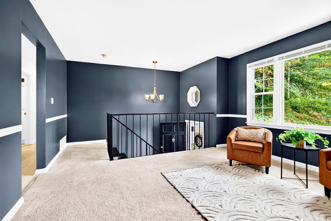
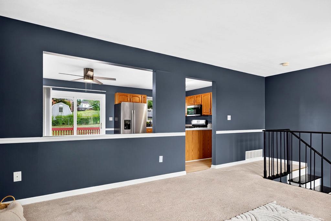
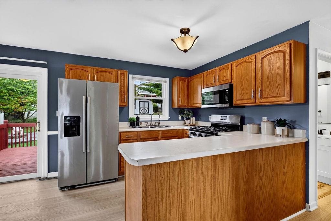
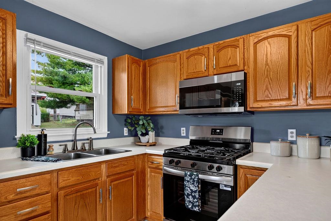
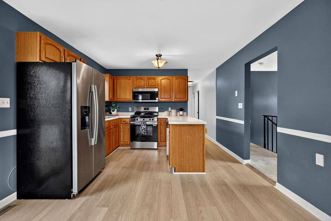
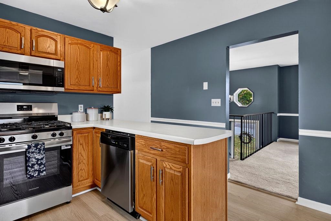
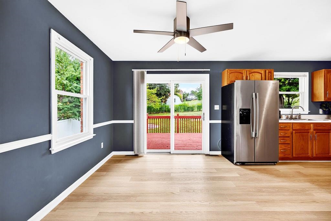
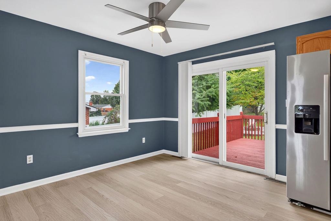
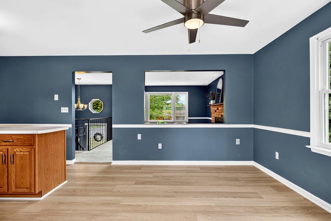
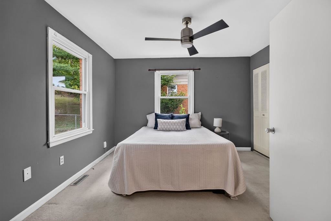
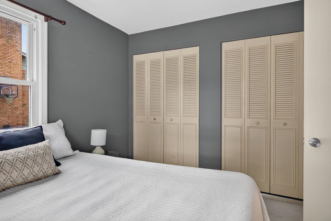
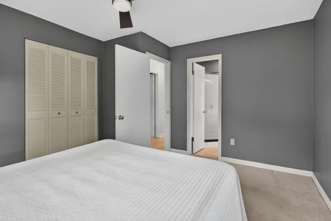
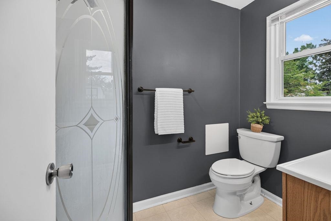
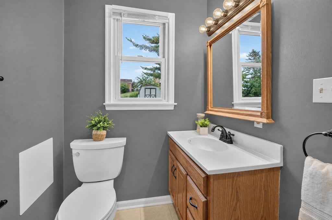
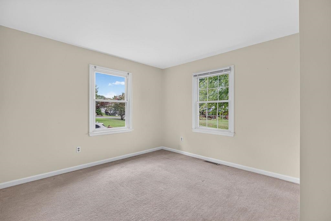
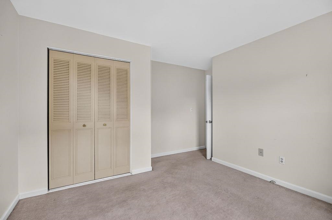
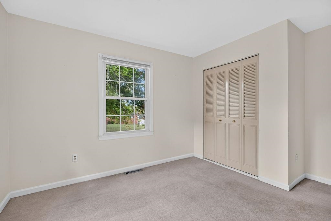
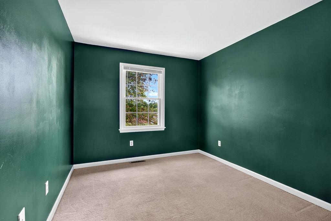
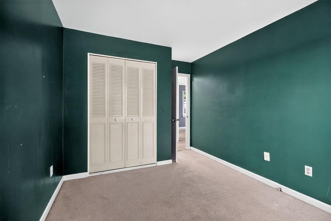
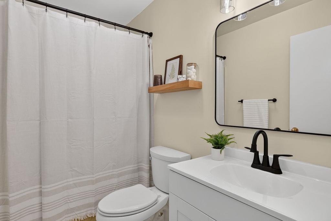
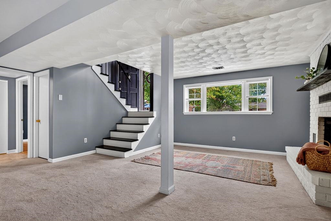
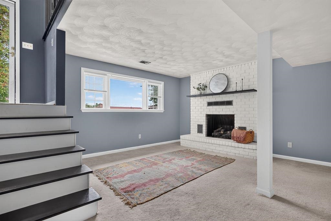
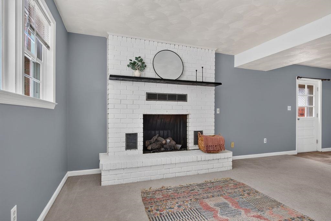
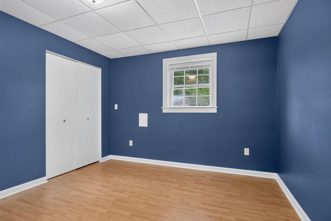
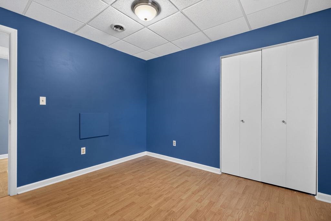
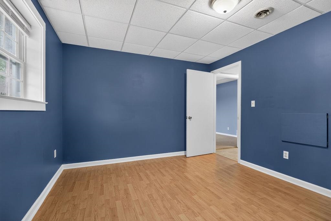
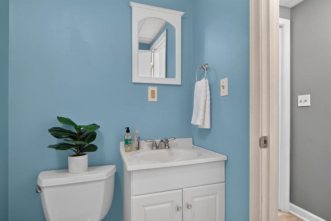
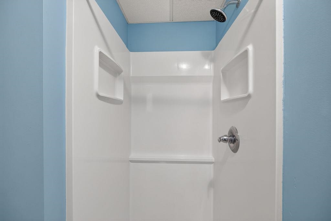
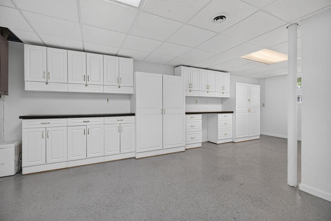
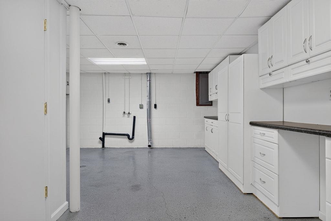
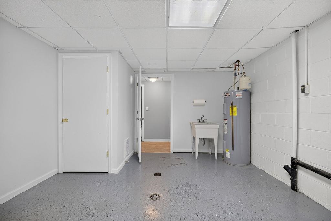
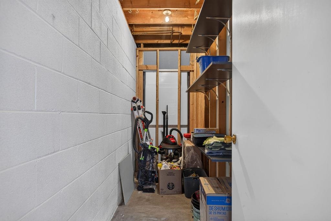
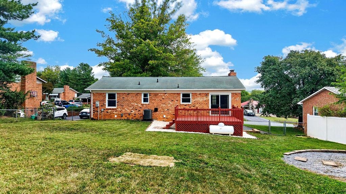
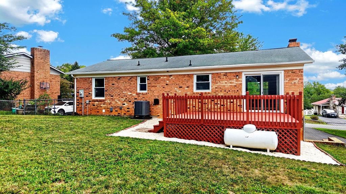
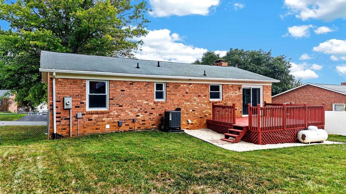
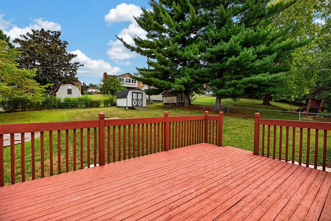
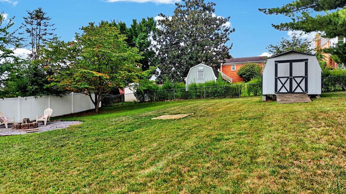
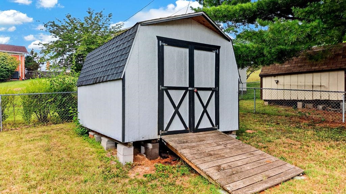
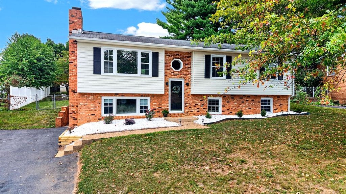
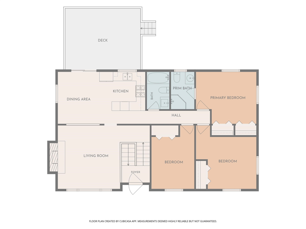
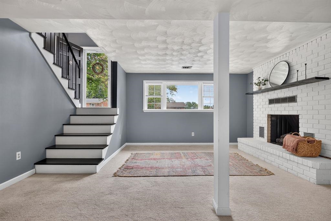
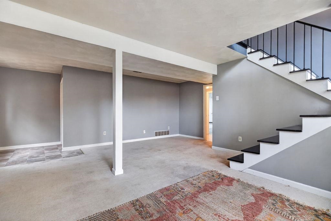
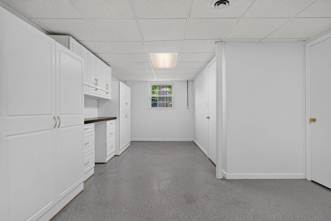
ROOM TO GROW, GATHER & FEEL AT HOME! Tucked into an established Verona neighborhood, this Augusta County home offers over 2,300 finished sq. ft. with the space and flexibility to fit every season of life. Imagine cozy evenings around the gas-log fireplace in the spacious living room or gathering in the large kitchen with new appliances, and dining area, where a breakfast bar keeps everyone connected. The main level features a comfortable primary suite with its own private bath plus two additional spacious bedrooms. Downstairs, there's even more room to make your own with a family room, fourth bedroom, full bath, and laundry area--perfect for guests, teens, hobbies, workshop, craft room or a home office. A large utility room with abundant cabinetry provides plenty of storage. Step from the dining room onto the spacious deck for summer cookouts, morning coffee, and evenings with friends. A home with room to live, relax, entertain, and make memories! NEW ROOF installed on 9/4/2026, New HVAC installed last summer. Don't delay make your appointment today!

Share Property

Location

114 MILL STONE DR, Verona, VA 24482

Status

Pending

Date Sold

October 21, 2026

1980

1980

Year Built

4

4

Total Bedrooms

3

3

Total Bathrooms

2,389

2,389

Sq.Ft.

Living Space

10,454.4

10,454.4

Sq.Ft.

Lot Size
01

Interior

Total Bedrooms

4

Total Bathrooms

3

Full Bathrooms

3

Laundry room

Washer Hookup, Dryer Hookup

Flooring

Carpet, Linoleum, Luxury Vinyl Plank

Fireplace

Two, Gas Log

Appliances

Dishwasher, Gas Range, Microwave, Refrigerator

Other Interior Features

Primary Downstairs, Breakfast Bar, Entrance Foyer, Eat-in Kitchen, Home Office, Utility Room
01

Exterior & Building

Water Source

Public

Utilities

Cable Available

Pool

None

Roof

Architectural

Lot Features

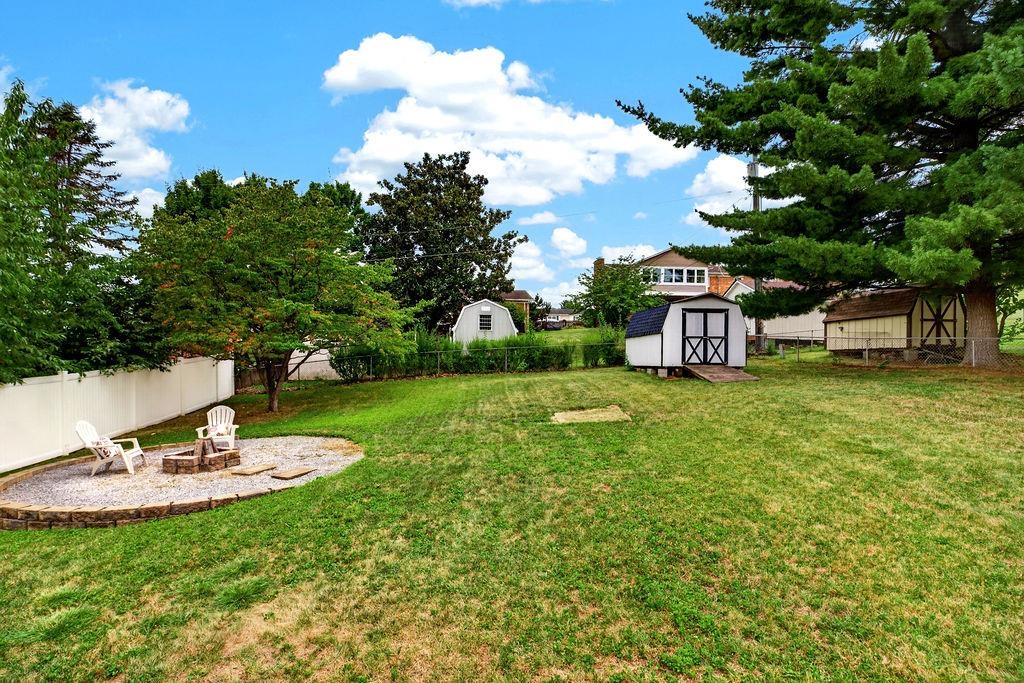
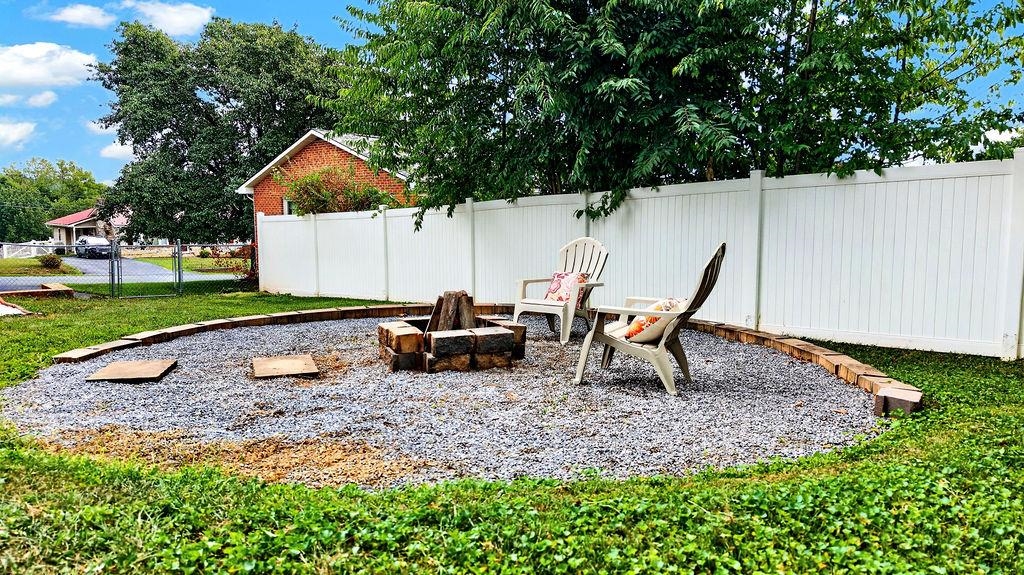
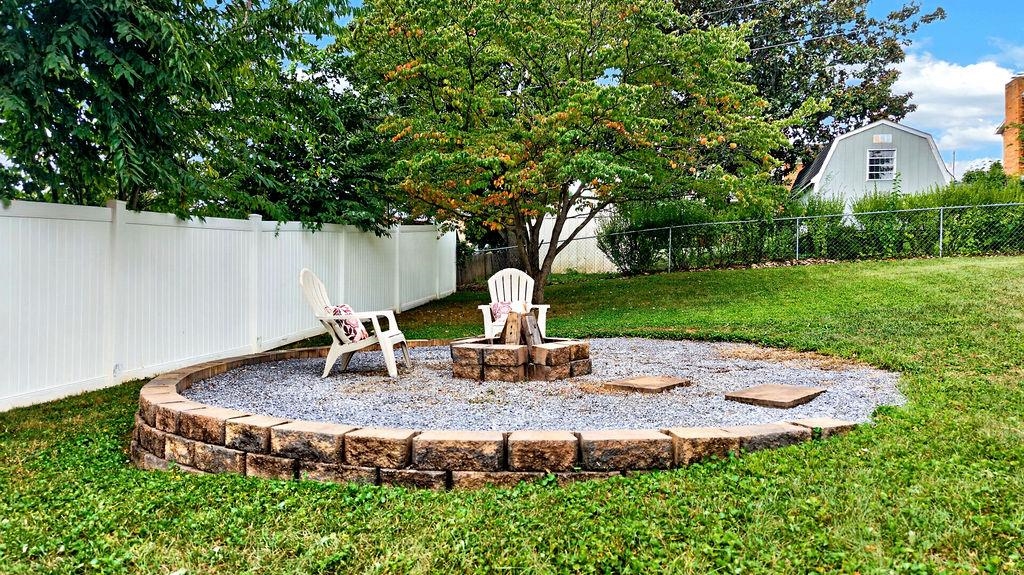
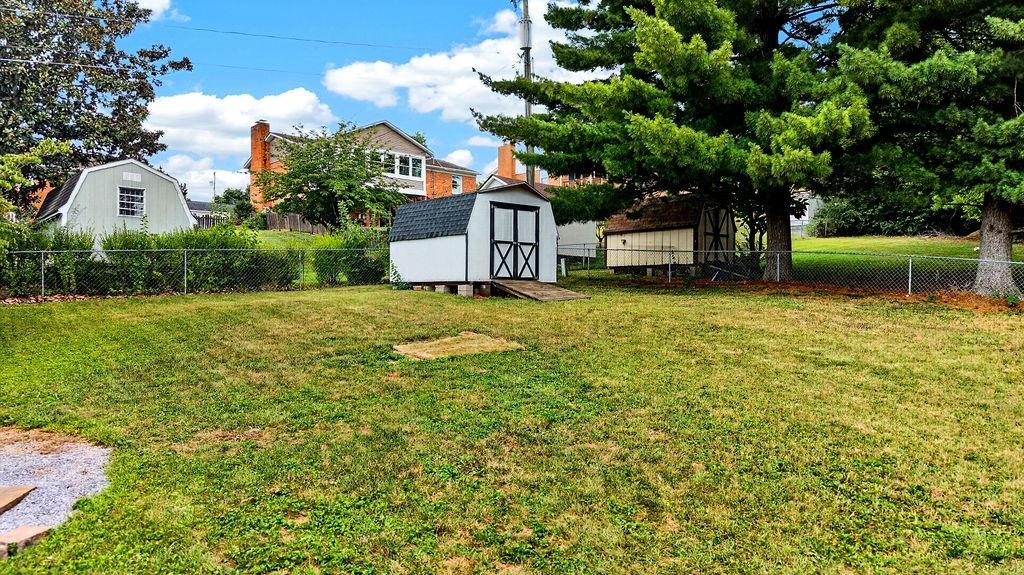
Garden, Landscaped, Level, Open Lot, Private

Heat Type

Central, Heat Pump

Air Conditioning

Central Air, Heat Pump

Sewer

Public Sewer

Substructure

Block

Other Exterior Features

Fence
01

Lot & Area

Status

Pending

Living Area

2,389 Sq.Ft.

Total Area

2,389 Sq.Ft.

Lot Size
10,454.4 Sq.Ft.

MLS® ID

681390

Type
Residential

Year Built

1980

Neighborhood

Verona

Architecture Styles

Split-Foyer

View Description

Residential

Elementary School

E. G. Clymore

Middle School

S. Gordon Stewart

High School

Fort Defiance
01

Finance

Sales Price

$359,900

Real Estate Taxes

$1,399/yr
Sherry Andersen

“This is just a really nice home with a lot of usable space! I love that you have three bedrooms on the main level, plus the finished basement gives you so many options for guests, kids, a home office or hobby space. Add in the new HVAC and a brand-new roof going on, and there’s a lot here for the next owner to feel good about!”

Show more

Let’s

Thank you for your message

We will be in touch with you shortly

name

Thank you for your message

We will be in touch with you shortly

Let’s

Sherry Andersen

EM

Sherry Andersen

Associate Broker

0225227878

Whether buying or selling, I will work tirelessly to ensure my clients’ goals are met. My motto: “Your goals are my goals.”

Show more